Metal Trim & Finishing Components
A finished building, down to the last edge.
Every Heritage Pole Barn Kits building package includes the trim and finishing components needed to provide a professional appearance and long-lasting weather protection.
Why trim matters
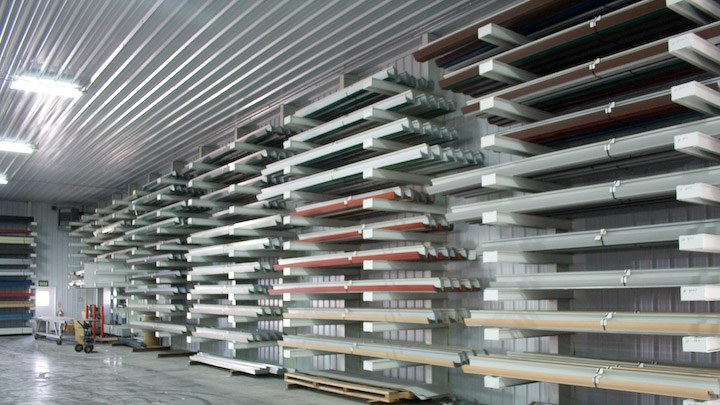
While the steel roofing and siding panels make up the exterior shell of the building, the trim components seal and protect critical transition points where walls, roof sections, corners, doors, and other building elements meet.
Manufactured from the same high-quality steel as the roof and wall panels, these components are designed to match the building's exterior while helping prevent moisture intrusion and protecting vulnerable areas from the elements.
Properly installed trim not only enhances the appearance of your building but also plays an important role in the overall performance and longevity of the structure.
Included components may include
Each trim package is custom-selected to match your building layout, ensuring a clean, finished appearance and reliable protection from the weather for years to come.
- Ridge caps
- Rake trim
- Corner trim
- Door track covers
- Overhead door jamb trim
- Base trim and closure components
- Color-matched flashing and finishing pieces
- Additional trim as required by your building design
Key features
- Manufactured from the same steel as your roof and wall panels
- Color matched to your building
- Seals roof, wall, corner, and door transitions
- Custom selected for your specific layout
Common questions
Does trim color match the panels?
Yes. Trim is manufactured from the same steel and finished in a color matched to the panels you select in the designer.