
Custom pole barn kits, delivered to your site.
Design your building online and get preliminary pricing right away. We'll send a detailed quote within two business days.
Engineered plans • Laminated columns • Premium steel
What goes into your building
Less about what we call the building, more about what we build it with. Explore the materials and components in every Heritage kit.
Why choose a Heritage kit
Laminated column framing
Reinforced laminated columns built designed for superior structural support.
Premium materials
Steel roofing and siding, framing lumber, trim, and fasteners built to last.
Doors designed for your needs.
Overhead doors from 8x8 up to 16x16, built into your barn kit.
Component warranties
A 40 year metal warranty and a 50 year laminated column warranty, with each component term listed on your written quote.
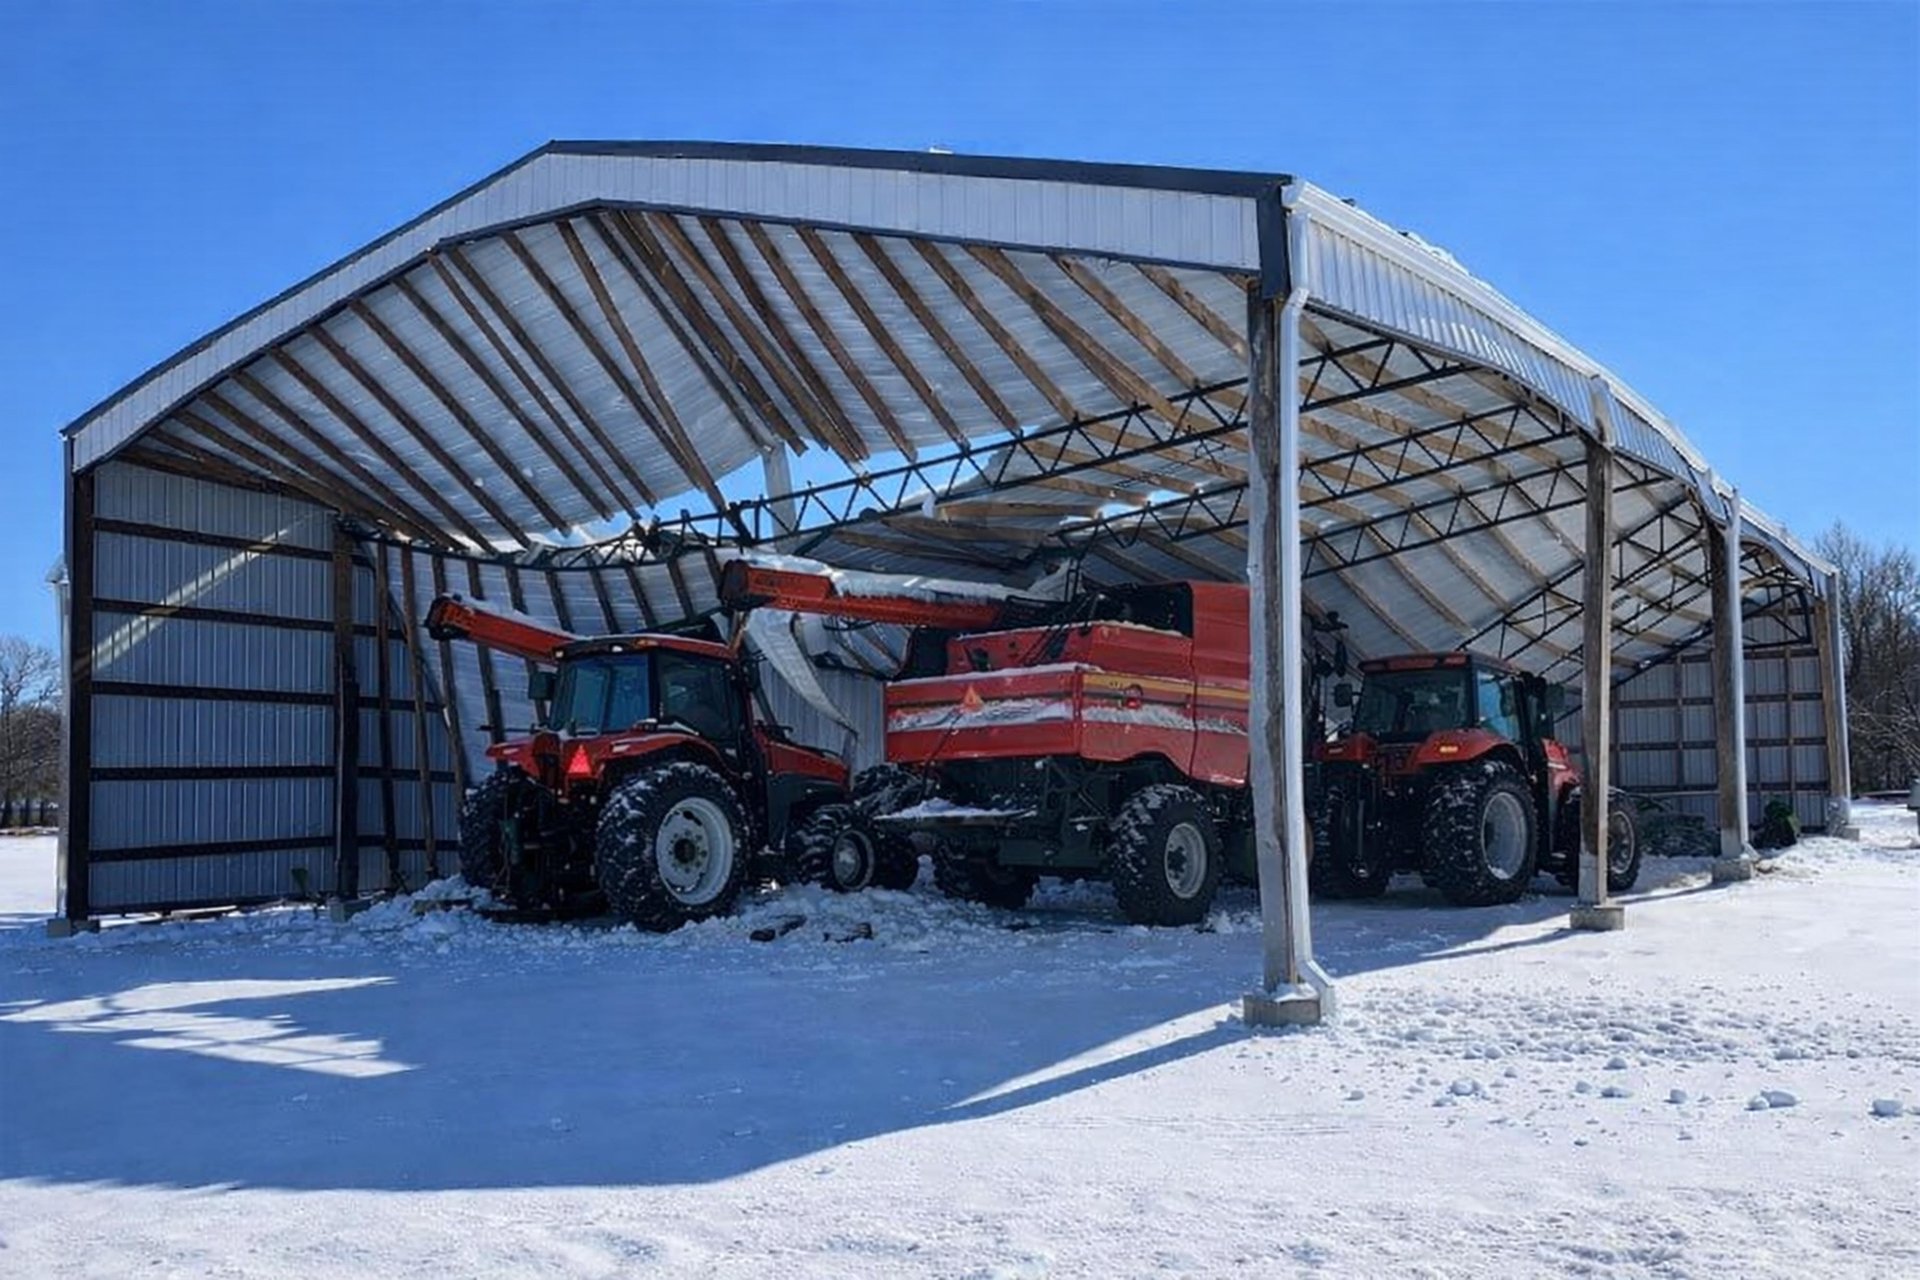
Our buildings are engineered for snow and ice, not hope and luck.
Don't leave structural performance to chance. All buildings are engineered to meet or exceed applicable snow and ice load requirements.
See how the roof system is engineeredWhere we deliver
Heritage is based in Virginia and delivers building kits throughout Virginia and the surrounding region. In select Virginia areas we can refer you to a vetted contractor.
See delivery areasVirginia and the surrounding region
Materials arrive on a scheduled delivery, bundled and labeled by package for easy install. We also deliver to other areas on request. Contact us to see if we can ship a kit to your location.
What Happens Next?
- 1
Preliminary budget estimate
You'll receive an automated email with a preliminary budget estimate.
- 2
Specialist review
One of our building specialists will review and refine the design based on your location, building codes, snow loads, wind loads, and other project-specific requirements.
- 3
Formal quote
You'll receive a formal quote, typically within 2 business days.
Estimates are preliminary budget figures. Final pricing depends on your location, local codes, and load requirements.
Ready for a free estimate?
Design your building and get a preliminary budget figure now. A detailed quote follows within about 2 business days.