
What is actually in the kit
A pole barn kit is a system of parts that work together. Explore each component below to learn what it is, what it does, and why we chose it for your building.
The nuts and bolts of your building
Every product below is part of the standard Heritage package or an available option. Open any one for the full details, specifications, and warranty information.
Backing every component
Component warranties
Coverage comes from the individual components in the kit, so each part carries the manufacturer term for that product.
- Steel roofing and siding40 year metal warranty
- Laminated columns50 year laminated column warranty
Delivery
Delivery is approximately three weeks from the time your order is placed when engineered drawings are not required. Timelines can vary with the design, truss size and type, engineering, material availability, and production schedules. Your Building Specialist will provide an estimated schedule with your quote.
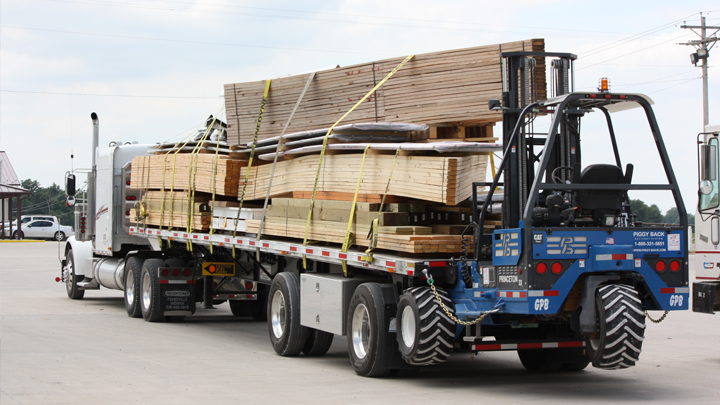
Getting it to your site
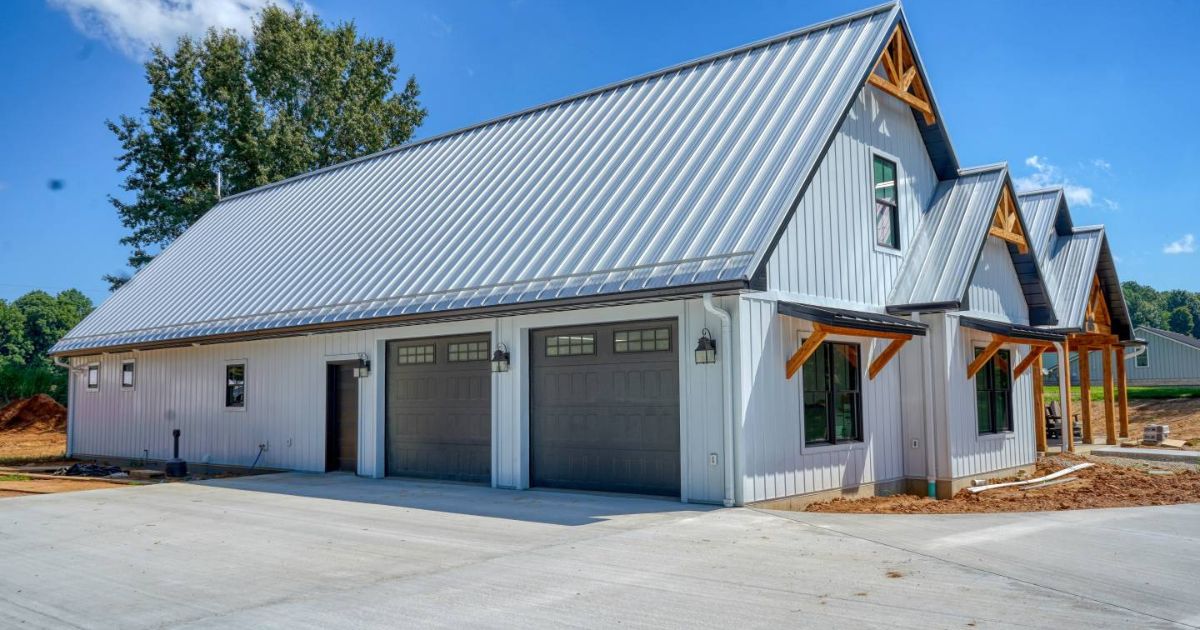
Good to know
- Engineering services and stamped plans are available for an additional fee. Site specific permitting plans start at $2,775 per job.
- Concrete slabs are not part of the kit. Tell your sales rep if you are pouring a slab so the plans match.
- Delivery normally arrives by semi with a 53 foot trailer and a Moffett forklift, so the site needs room for that truck. Straight truck delivery is available by request at additional cost.
- Heritage supplies the building kit. Electrical, plumbing, septic, HVAC, and interior finish work are not in our scope of work or supply. These items would need to be supplied and installed by your local professional.
What Happens Next?
- 1
Preliminary budget estimate
You'll receive an automated email with a preliminary budget estimate.
- 2
Specialist review
One of our building specialists will review and refine the design based on your location, building codes, snow loads, wind loads, and other project-specific requirements.
- 3
Formal quote
You'll receive a formal quote, typically within 2 business days.
Estimates are preliminary budget figures. Final pricing depends on your location, local codes, and load requirements.
Materials questions
What gauge steel is standard?
Standard panels are premium 29-gauge steel, with 26-gauge available as an upgrade. The steel grade, coating, paint system, and panel profile affect weather resistance and service life far more than the small thickness difference between gauges.
Do I get a materials list before delivery?
Yes. Once your package has been finalized, assembly drawings and a material list will be emailed to you prior to shipment. An exact packing list will also accompany the shipment with the driver, so you can check off the materials as they are unloaded and verify that everything has arrived.
What warranty comes with the materials?
Coverage comes from the individual components in the kit, so each part carries the manufacturer term for that product. That includes a 40 year metal warranty and a 50 year laminated column warranty.
Do I get stamped plans?
Basic generic assembly drawings are emailed after payment. Site specific permitting plans can be provided for an additional fee, starting at $2,775 per job.
How long until the materials arrive?
Delivery is approximately three weeks from the time your order is placed when engineered drawings are not required. Timelines can vary with the design, truss size and type, engineering, material availability, and production schedules. Your Building Specialist will provide an estimated schedule with your quote.
Ready for a free estimate?
Design your building and get a preliminary budget figure now. A detailed quote follows within about 2 business days.