
Laminated Structural Columns
Straighter, stronger, and built to last.
The structural columns are the foundation of every post-frame building, and Heritage Pole Barn Kits utilizes premium laminated columns engineered for superior strength, durability, and long-term performance.
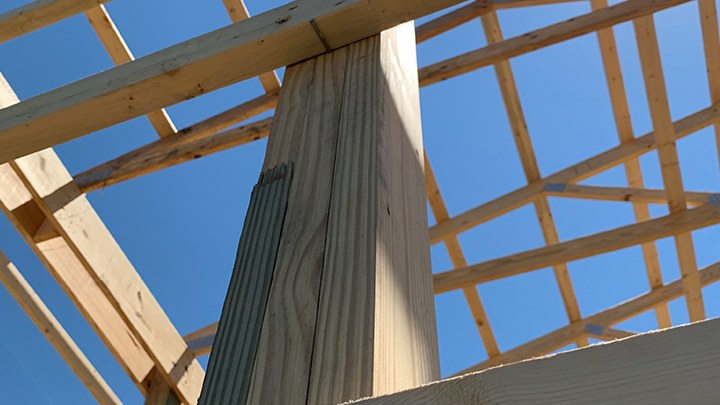
Why laminated instead of solid posts
Unlike traditional solid-sawn posts, laminated columns are manufactured from multiple layers of high-quality lumber that are bonded together to create a stronger, straighter, and more consistent building component.
These engineered columns are designed to resist the twisting, warping, checking, and splitting that can occur with solid timbers, helping ensure a more accurate building layout and easier installation. The treated lower portion of each column provides long-term protection against decay, rot, and insect damage, while the upper portion delivers the structural strength required to support the building's roof and wall systems.
The Heritage difference
Many post-frame buildings rely on traditional solid posts that can shrink, twist, and crack over time. Laminated columns offer a more advanced solution by combining multiple layers of lumber into a single engineered structural member. The result is a stronger, more stable column that helps create a straighter building and a smoother construction process.
Whether you are building a garage, workshop, storage building, or commercial structure, laminated columns provide the strength and reliability needed for a building that is designed to last for generations.
Key features
- Engineered laminated construction for superior strength and consistency
- Straighter and more uniform than traditional solid-sawn posts
- Resistant to twisting, warping, checking, and splitting
- Pressure-treated lower section for protection against rot, decay, and insect damage
- Manufactured from premium-grade lumber
- Provides exceptional structural support for post-frame buildings
- Available in multiple ply configurations based on building requirements
- Precision-manufactured for easier installation and improved framing accuracy
- Designed specifically for post-frame construction applications
- Compatible with a variety of foundation and mounting systems
Common questions
How long do laminated columns last in the ground?
The lower portion of each column is pressure-treated for long-term protection against decay, rot, and insect damage, and the columns carry a 50 year laminated column warranty. For added protection at the ground line, see the Post Protector system.