Custom Engineered Roof Trusses
The structural backbone of your roof.
The roof trusses included in every Heritage Pole Barn Kits package are professionally engineered and manufactured to provide the strength, durability, and performance your building requires.
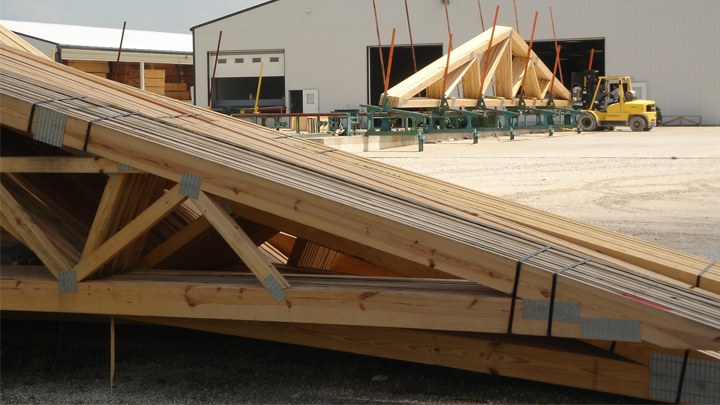
Engineered for your building, not a catalog
Designed specifically for your building's dimensions, roof pitch, loading requirements, and intended use, these trusses form the structural backbone of your roof system.
Modern engineered trusses offer significant advantages over traditional stick-built roof framing. Professionally designed using advanced engineering software and manufactured in a controlled environment, they deliver consistent quality, reliable performance, and efficient installation. This precision manufacturing helps eliminate guesswork during construction while ensuring the roof system performs as intended for decades to come.
Clear span interiors
One of the greatest benefits of engineered trusses is their ability to create large, open interior spaces without the need for interior load-bearing walls or support posts. This allows for maximum flexibility when using your building for vehicle storage, workshops, equipment storage, recreational spaces, or commercial applications.
Whether you are building a simple storage building or a large custom garage, engineered roof trusses provide the strength, reliability, and design flexibility needed to bring your project to life.
Key features
- Professionally engineered for your specific building design
- Factory-manufactured for consistent quality and precision
- Designed to meet applicable structural loading requirements
- Strong, durable, and built for long-term performance
- Creates clear-span interior space with fewer obstructions
- Allows for a wide variety of building widths and roof configurations
- Faster and more efficient installation than traditional roof framing
- Reduces construction guesswork and material waste
- Engineered drawings provided as required for permitting and construction
- Designed specifically for post-frame building applications
Common questions
Do I need interior support posts?
No. Engineered trusses span the full width of the building, so the interior stays open for benches, vehicles, equipment, or storage.
Are the trusses engineered for my local loads?
Yes. Trusses are designed for your building's dimensions, roof pitch, and the loading requirements for your area, with engineered drawings provided as required for permitting.